How can ProjectWorks® help you?
Ambitious concepts often stall between initial design and finished installation. Armstrong ProjectWorks® Design and Pre-Construction Service helps to close that gap. This complimentary service guides teams from early sketches through bidding, takeoffs, ordering, and installation. Backed by industry experts and proprietary drawing technology, ProjectWorks helps architects execute bold designs while providing contractors with the documentation needed to keep projects on schedule.
Whether your design is standard or one-of-a-kind, ProjectWorks scales to meet the project’s needs.
How It Works
-
Design Consultation
Design Consultation
Early decisions define project success. During your design consultation, the team evaluates building solutions side by side against your budget, schedule, and aesthetic vision. By replacing assumptions with actionable project data, you can weigh trade-offs and move forward with confidence.
- Collaborative design sessions to discuss solutions that meet design intent
- Real-time visuals of different solutions and configurations within project
- Basic RCP layouts and material budgets to assist with evaluating options
- Ensure safe constructability of design by analyzing installation details of applied solutions
-
Design Service
Design Service
Move seamlessly from design development to bid-ready documentation. ProjectWorks supplies detailed layouts, specifications, and dimensionally accurate 3D Revit® models that integrate with building plans, enabling accurate contractor pricing and compelling client walkthroughs.
- Detailed panel, suspension, and hardware layouts/schedules improve project coordination and reduce bid challenges
- Panel & Axiom® trim optimization capabilities help reduce waste and support sustainability goals
- Materials budget & specification guidance
- 3D Revit® models can be used with other manufacturers' models for MEP/HVAC evaluations by the architect and designer
-
Pre-Construction Service
Pre-Construction Service
Protect your schedule and budget on the jobsite. ProjectWorks supplies precise component layouts and accurate material counts, eliminating guesswork so contractors can order with confidence and install without delays.
- Comprehensive panel, suspension, and hardware quantities for fast, accurate estimates and takeoffs
- Panel modification tags, generic installation details, and accessory drawing details add construction clarity
- Panel and Axiom trim optimization capabilities, reducing cost and material based on realistic scrap reusability
- Accurate Bill of Materials with item numbers, quantities, carton sizes, and leftover material for easy ordering
-
Custom Solutions
Custom Solutions
Bring custom visions to life without compromise. ProjectWorks® transforms one-of-a-kind ideas into buildable, budget-aligned solutions, resolving fabrication and installation challenges long before materials reach the jobsite.
- Collaborative design sessions to sketch concepts and align on intent
- Provide “good, better, best” options for your design with 3D concept renderings and comparative budgets and lead times
- Project specific details and specifications to assist with submittals and increase confidence with how solutions will install
- Physical mock-ups and samples can be coordinated to ensure form and function meet your design and performance needs
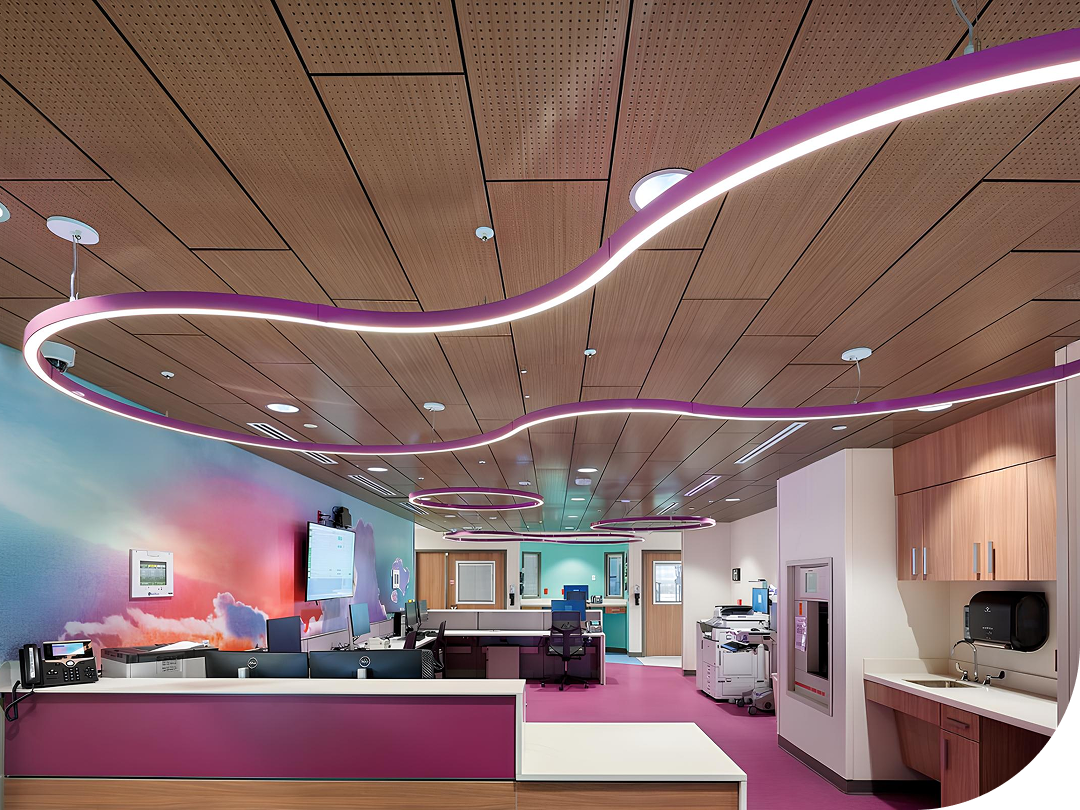
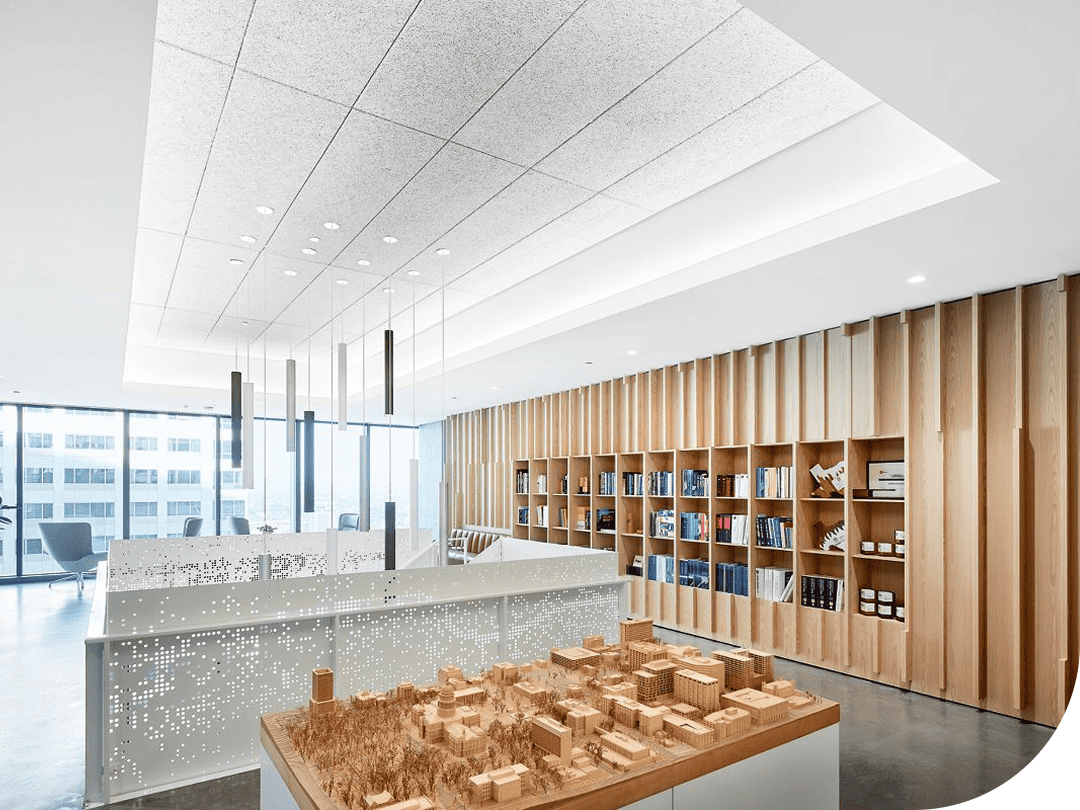
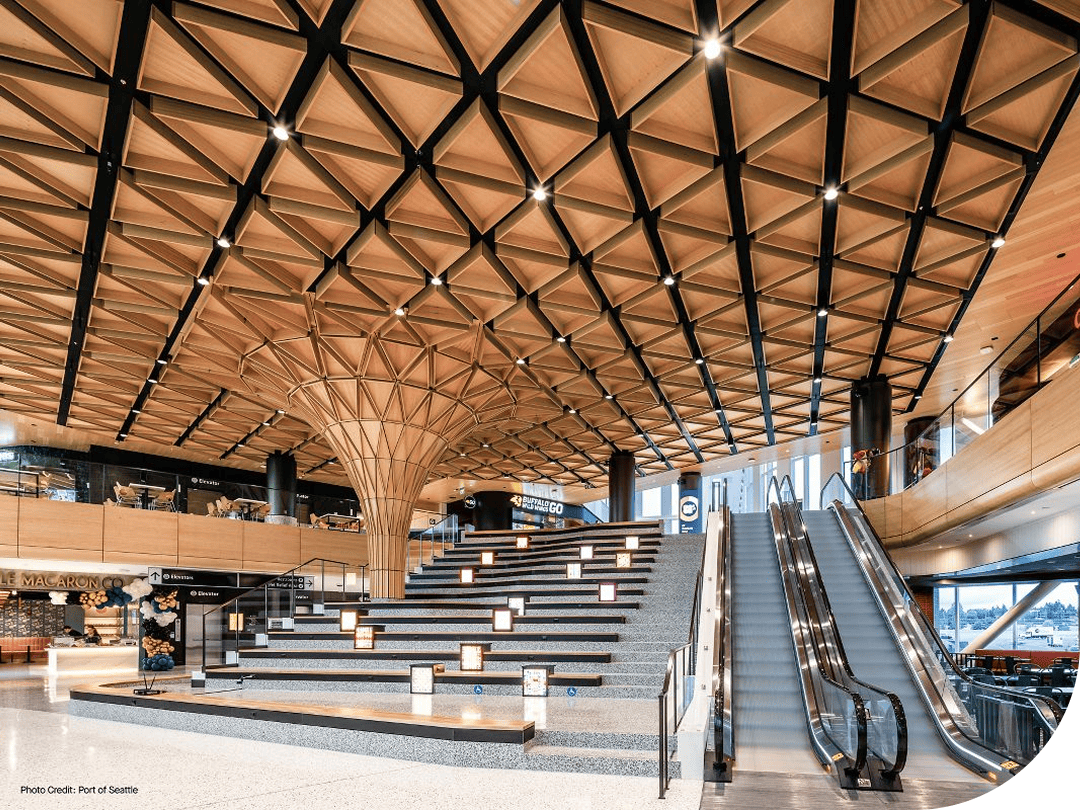

The ProjectWorks Difference

With precise 3D Revit® models and integrated drawing sets, ProjectWorks ensures the design you envision is the exact one that gets built.

Transition seamlessly from design to installation with pre-construction services that deliver accurate estimates, material takeoffs, and complete project support.

The ProjectWorks team can help determine the exact materials needed for your project, minimizing waste and ensuring installers have everything they need.


Featured Case Studies
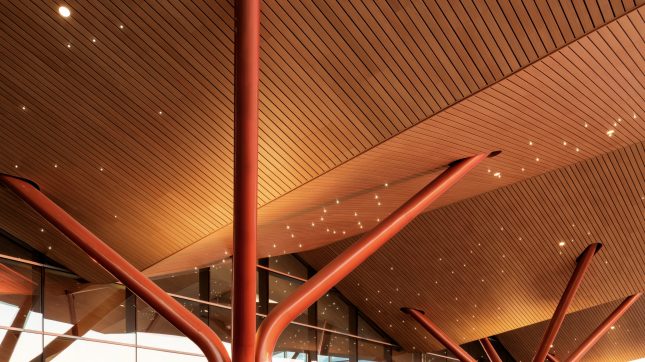
This vast ceiling installation showcases Pittsburgh's innovation, history, and culture while guiding travelers with a serene, fluid airport experience.
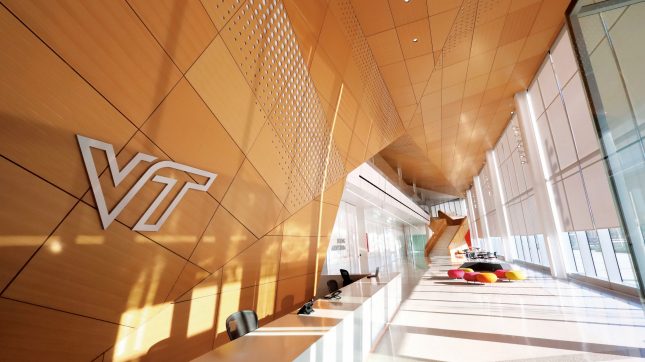
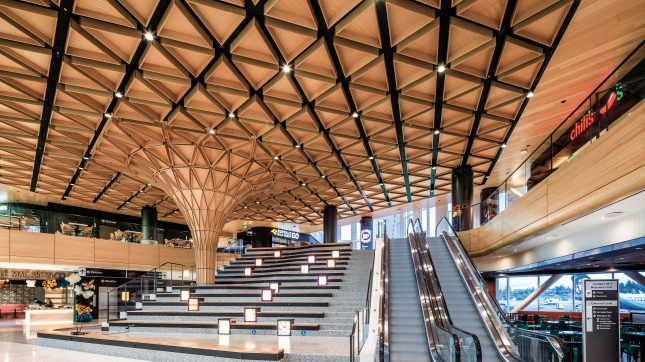
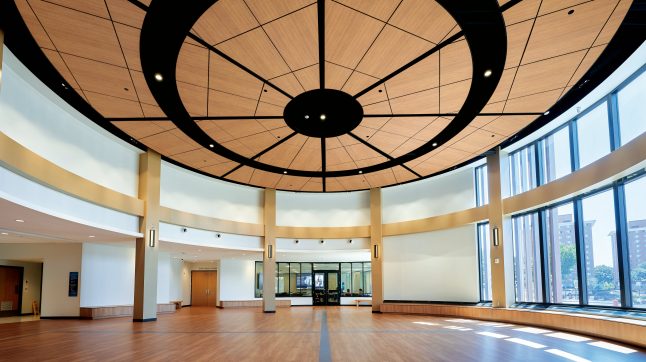
"Because our team worked closely with the Armstrong team, we were able to find a balance of performance, acoustics, and design."
- Steven Anderson, Laboratory Specialist at Leo A Daly

Ready to Get Started?
Complete the form to connect with the ProjectWorks team, and elevate your next project with comprehensive support throughout the process.

Videos
Simplify Your Ceiling Design Projects
Elevate your ceiling game with ProjectWorks! Our collaborative design service delivers 2D layouts, finish schedules, budget pricing & 3D Revit models. Save time, boost coordination & create stunning renderings - no plugins needed.
Ceiling Design Help by PROJECTWORKS
Tired of puzzling over ceiling designs? Say hello to PROJECTWORKS! We provide precise 2D layouts and 3D Revit models to bring your designs to life, saving you time and effort, and giving you peace of mind. Let us help you fit all the pieces together
Build It Better: Transforming a 4,000 LF AXIOM Job with PROJECTWORKS
For a job requiring 4,000 LF of AXIOM trim, PROJECTWORKS played a crucial role in pre-construction planning, drawings, material specification, and even installation, leading to significant efficiency improvements throughout the entire process.
Revit® is a registered trademark of Autodesk, Inc.